<-- style PDP --> Lower-68 John Street, Barrie - Detached for lease for $1,499
  • new
  • for lease

Lower-68 John Street

Barrie, Ontario, L4N 2K3 - Sanford

$1,499

  • Neighbourhood

    Sanford

  • Major Intersection

    Innisfil St / John St

  • Listed Since: 9 day(s)

  • Last update: today

Overview

  • Property Type

    Detached, 2-Storey

  • Bedrooms

    1

  • Bathrooms

    1

  • Basement

    Apartment

  • Kitchen

    1

  • Total Parking

    1

  • Lot Size

    48.56x132 (Feet)

  • Taxes

    n/a

  • Type

    Freehold

Property Description

Property description for Lower-68 John Street, Barrie

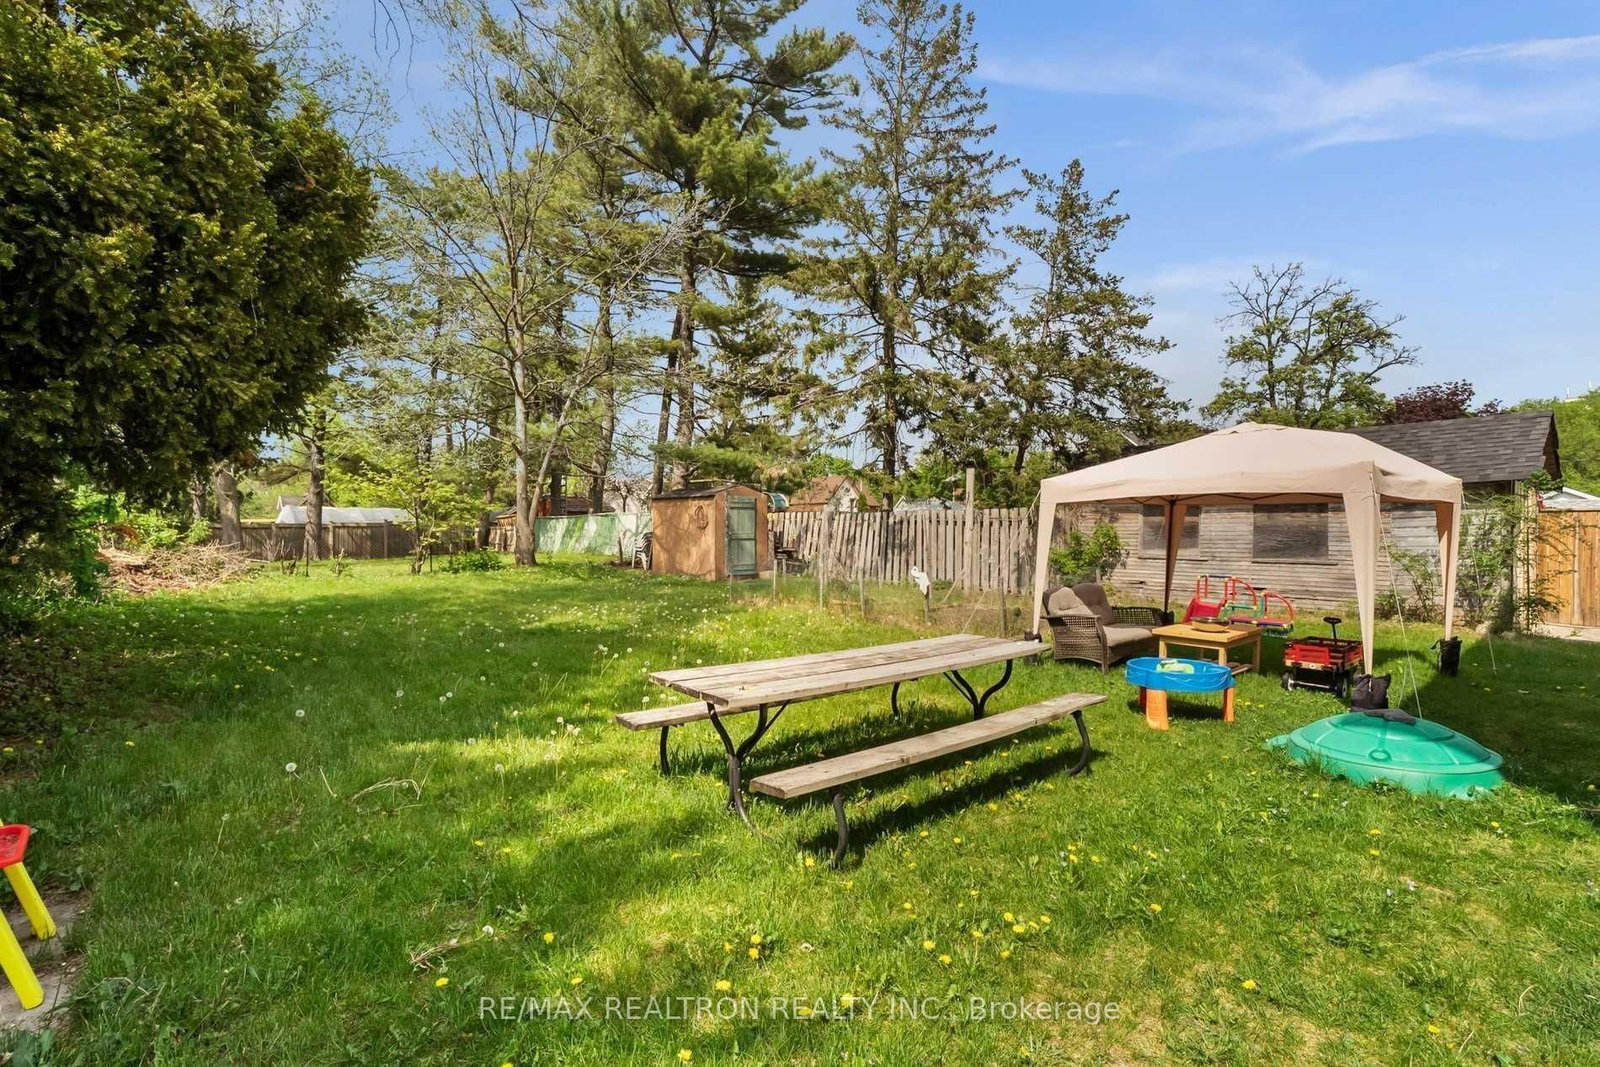
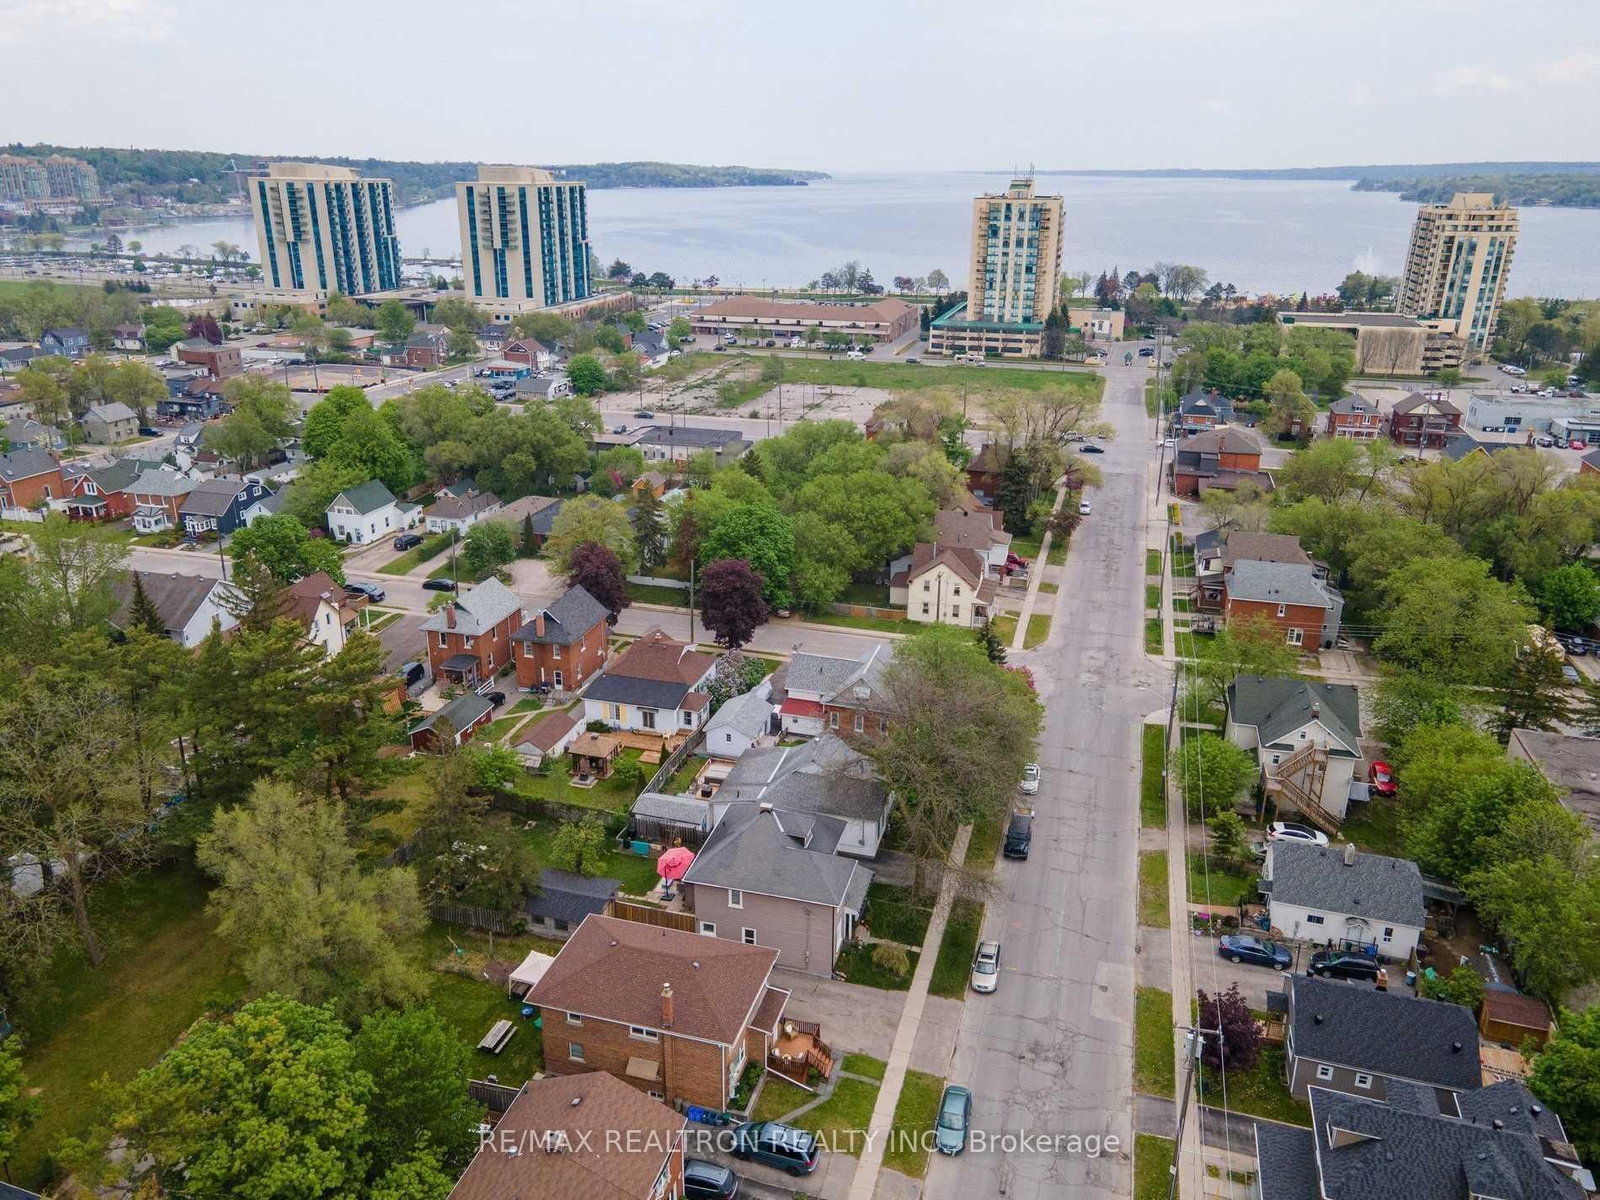
Perfect for a young professional-take pride in where you live! This bright, professionally renovated 1-bedroom lower-level apartment offers modern comfort and exceptional value in one of Barrie's most sought-after neighbourhoods. Enjoy a contemporary eat-in kitchen, high-end vinyl flooring, and a functional open layout designed for easy living. The sunlit living space, spacious bedroom, and updated 4-piece bath make this home completely move-in ready-everything is done, and done right. Step outside and take advantage of the shared, oversized backyard-perfect for relaxing or entertaining. Located just steps from Kempen felt Bay, you'll have easy access to Centennial Beach, scenic parks, walking trails, restaurants, and everyday amenities. Commuters will love the proximity to public transit, Allandale Waterfront GO Station, and Highway 400 for quick and convenient travel. Tenant pays $50/month utilities(water & hydro. Heat is included in the monthly rent + enjoy rare separate heat control. Shared laundry in the basement. 1 parking spot available (with permit). No smoking. Live in a vibrant, walkable neighbourhood where convenience, comfort, and waterfront living come together. Just move in and enjoy!

Listed by RE/MAX REALTRON REALTY INC.

  • MLS #

    S13049528

  • Sq. Ft

    < 700

  • Sq. Ft. Source

    MLS

  • Lot Irregularities

    n/a

  • Year Built

    Available Upon Request

  • Pool

    None

  • Drive

    None

  • Garage

    None

  • Total Parking

    1

  • Family Room

    N

  • Den

    N

  • Exterior

    Brick

  • Fireplace

    N

  • Roof

    Asphalt Shingle

  • Foundation

    Concrete

  • Elevator

    n/a

  • Water View

    n/a

  • Laundry Level

    Lower

  • Heat

    Forced Air

  • A/C

    None

  • Water

    Municipal

  • Water Supply

    n/a

  • Sewers

    Sewers

  • Central Vac

    N

  • Living

    4.06 x 3.4 ft Lower level

    Vinyl Floor, Window

  • Kitchen

    4.26 x 2.69 ft Lower level

    Modern Kitchen, Tile Floor, Eat-In Kitchen

  • Dining

    4.26 x 2.69 ft Lower level

    Combined W/Kitchen, Window

  • Primary

    3.4 x 3.2 ft Lower level

    Vinyl Floor, Window, Double Closet

  • Foyer

    0.0 x 0.0 ft Lower level

    Tile Floor, 4 Pc Bath

  • MLS #

    S13049528

  • Sq. Ft

    < 700

  • Sq. Ft. Source

    MLS

  • Lot Irregularities

    n/a

  • Year Built

    Available Upon Request

  • Pool

    None

  • Drive

    None

  • Garage

    None

  • Total Parking

    1

  • Family Room

    N

  • Den

    N

  • Exterior

    Brick

  • Fireplace

    N

  • Roof

    Asphalt Shingle

  • Foundation

    Concrete

  • Elevator

    n/a

  • Water View

    n/a

  • Laundry Level

    Lower

  • Heat

    Forced Air

  • A/C

    None

  • Water

    Municipal

  • Water Supply

    n/a

  • Sewers

    Sewers

  • Central Vac

    N

  • Living

    4.06 x 3.4 ft Lower level

    Vinyl Floor, Window

  • Kitchen

    4.26 x 2.69 ft Lower level

    Modern Kitchen, Tile Floor, Eat-In Kitchen

  • Dining

    4.26 x 2.69 ft Lower level

    Combined W/Kitchen, Window

  • Primary

    3.4 x 3.2 ft Lower level

    Vinyl Floor, Window, Double Closet

  • Foyer

    0.0 x 0.0 ft Lower level

    Tile Floor, 4 Pc Bath

Thinking of Selling?

Find Out Your Home’s Value in Today’s Market!

No Email or Signup is required to view your home estimate.

estimate your home value

Contact Manoj Kukreja

Sales Representative,
Century 21 People’s Choice Realty Inc.,
Brokerage
(647) 576 - 2100

Manoj profile avatar

Thinking of Selling?

Find Out Your Home’s Value in Today’s Market!

No Email or Signup is required to view your home estimate.

estimate your home value

Contact Manoj Kukreja

Sales Representative, Century 21 People’s Choice Realty Inc., Brokerage
(647) 576 - 2100

Manoj profile avatar

Recent Sold Listings in Sanford, Barrie

Popular Cities